Evonwindows.com

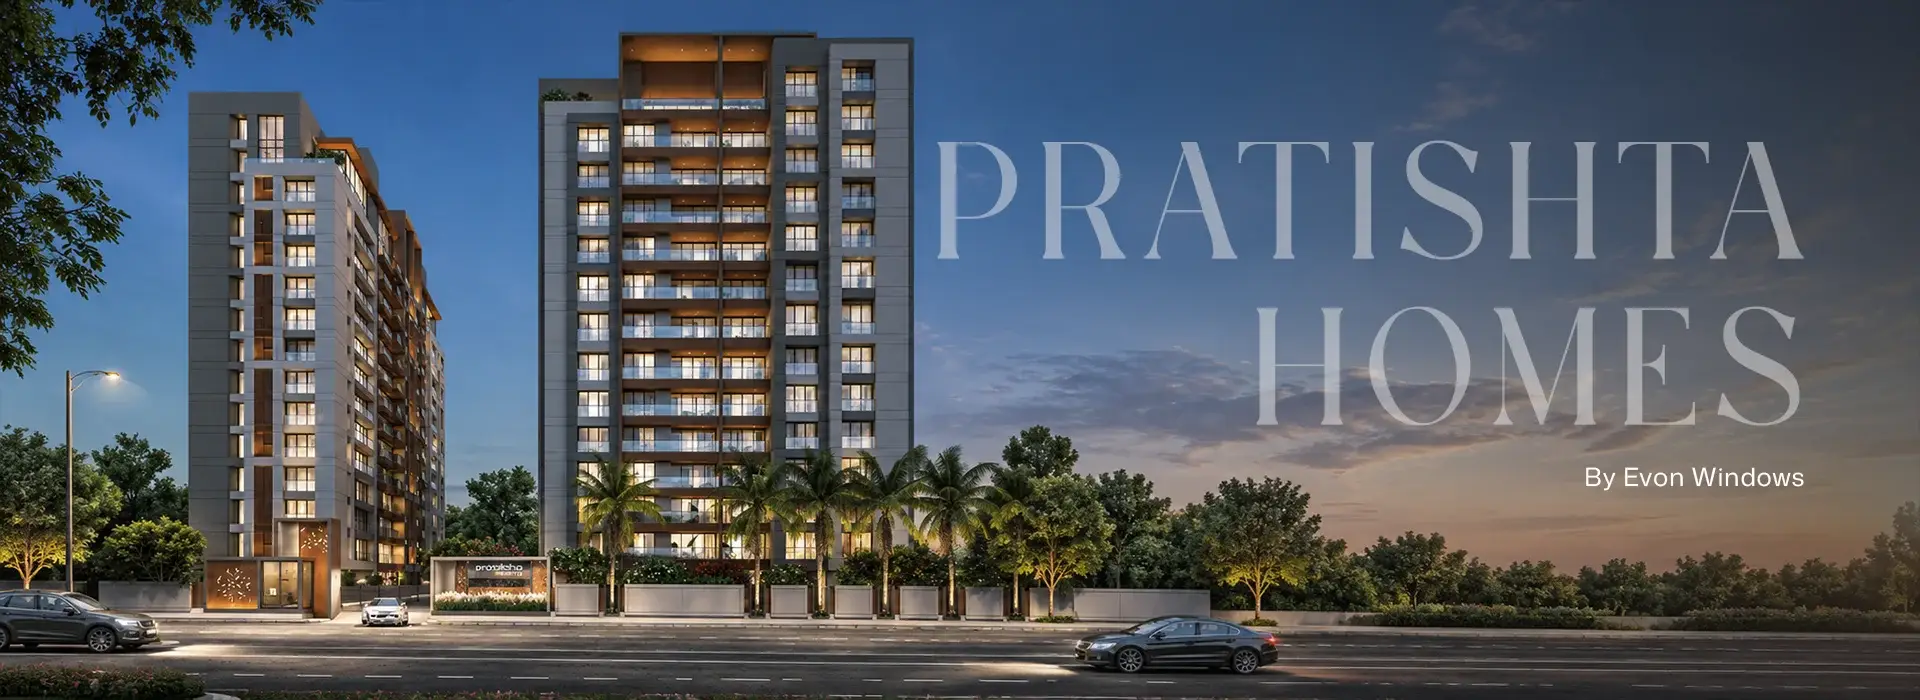
Pratishtha Homes Windows Built For 224 Homes At Once

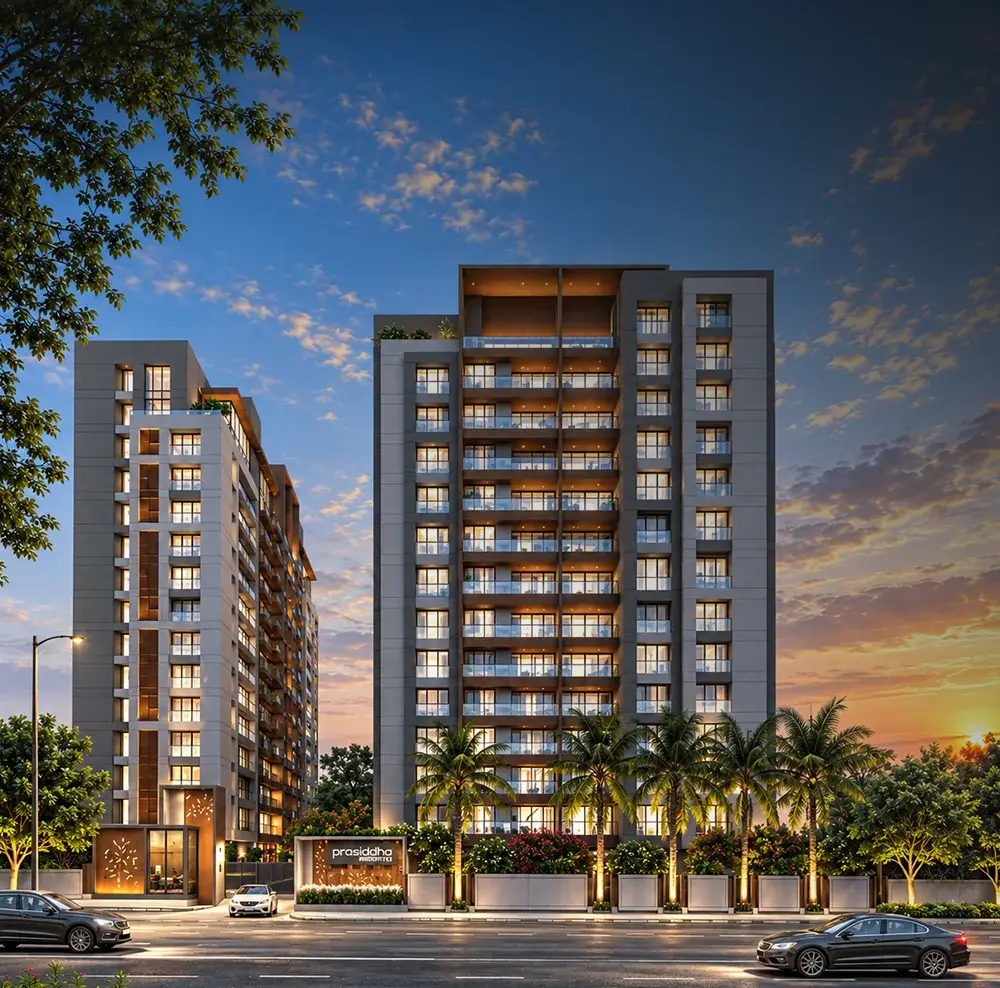
When M N Developers planned 224 homes across four towers in Mota Varachha, consistency mattered as much as design. EVON’s windows had to work the same way in every single unit, whether it was the ground floor or the top of a 14-story tower, without exception.

The Developer

Four towers, fourteen floors each, and 224 homes meant no room for inconsistency across a single window unit.

The Homes

Efficient 2 BHK apartments around 620 sq. ft., designed to make every square foot genuinely count.

+

Years Warranty

0 +

years of experience

0 +

Project Delivered

0 +

Product Systems

A Quick Look At What Defines Pratishtha Homes

Before the windows, here’s what shaped the project itself, its scale, its safety features, and its compact, practical layouts.

Location

Set in Mota Varachha, Surat, a fast-growing locality known for its space and improving connectivity.

Developer

Delivered by M N Developers Surat, taking on a genuinely large-scale residential undertaking here.

Project Scale

Four buildings, fourteen floors each, adding up to 224 individual homes across the full site.

Unit Type

Compact, efficient 2 BHK apartments around 620 sq. ft., built for practical everyday living.

Safety Features

A dedicated fire lift and basement ramp were built in from day one, not added as afterthoughts.

RERA Status

Registered under RERA (PR/GJ/SURAT/CHORYASI/RAA15157), keeping the project fully compliant.

What Made A Project This Size Genuinely Tricky

Consistency across 224 homes sounds simple until you actually try to deliver it without a single unit falling short.

Sheer Scale

With four towers and 224 units, even small inconsistencies would multiply fast across the entire site.

Compact Layouts

At around 620 sq. ft. per unit, windows needed to maximize light without eating into limited floor space.

Multi-Floor Exposure

Fourteen floors per tower meant windows had to perform identically from ground level to the very top.

Long Timeline

A 2025-to-2029 build window meant materials had to stay reliable across years of phased construction.

Budget Sensitivity

Keeping quality high while respecting a value-conscious price point required careful material choices.

Architectural Detail

Wide-arch projections in the design meant windows needed to fit cleanly into a distinctive facade style.

How We Kept 224 Homes Consistent

No shortcuts here, just a disciplined process repeated carefully across every tower, floor, and individual unit.

STEP 1

Standardized Specs

Locked in one consistent window specification before a single unit was fitted.

STEP 2

Space-Smart Frames

Choose slim profiles to protect every square foot in the compact 620 sq. ft. layouts.

STEP 3

Facade Coordination

Aligned window placement with the wide-arch projections for a clean architectural look.

STEP 4

Phase-Wise Delivery

Choose slim, efficient frames that work within the project's tighter footprint.

STEP 5

Unit-By-Unit Checks

Verified fit and finish in every single one of the 224 homes before calling it complete.

What 224 Consistent Windows Actually Delivered

Across four towers and fourteen floors, the outcome is simple, every resident gets the same quality, with no exceptions made.

True Consistency

Every one of the 224 units carries the same window finish, from top floor to ground floor alike.

Space That Works

Homes stay breathable without letting airport noise become a daily background presence.

Uniform Performance

All 139 units deliver the same ventilation quality, regardless of floor or orientation.

On-Schedule Delivery

Installation kept pace across all four towers without slowing the broader construction timeline.

Why Ventilation-Focused Developers Choose EVON

Not every project asks for the same thing from a window, and Sangath Homes made that clear. When natural ventilation is the core design promise, the windows can’t just be an afterthought, they have to actively deliver on that promise, unit after unit.
That’s the kind of problem-solving EVON is built for. We don’t just supply frames, we study how a project wants to feel, whether that’s airflow-first, wellness-focused, or design-led, and engineer systems that quietly support that intention throughout.

Airflow Engineering

We design for genuine cross-ventilation, not just window placement that looks good on a floor plan.

Noise-Balanced Builds

Fresh air and quiet interiors aren't mutually exclusive when the right systems are chosen upfront.

Scale Without Compromise

Whether it's 10 units or 139, every single one gets the same tested, consistent performance standard.

Space-Smart Solutions

Compact layouts get the same attention as spacious ones, with frames chosen to maximize usable room.

Season-Ready Systems

Every window is chosen to perform through monsoon humidity and summer heat without losing function.

Design-Respectful Fitting

We integrate function without disrupting a project's visual identity or architectural intent.
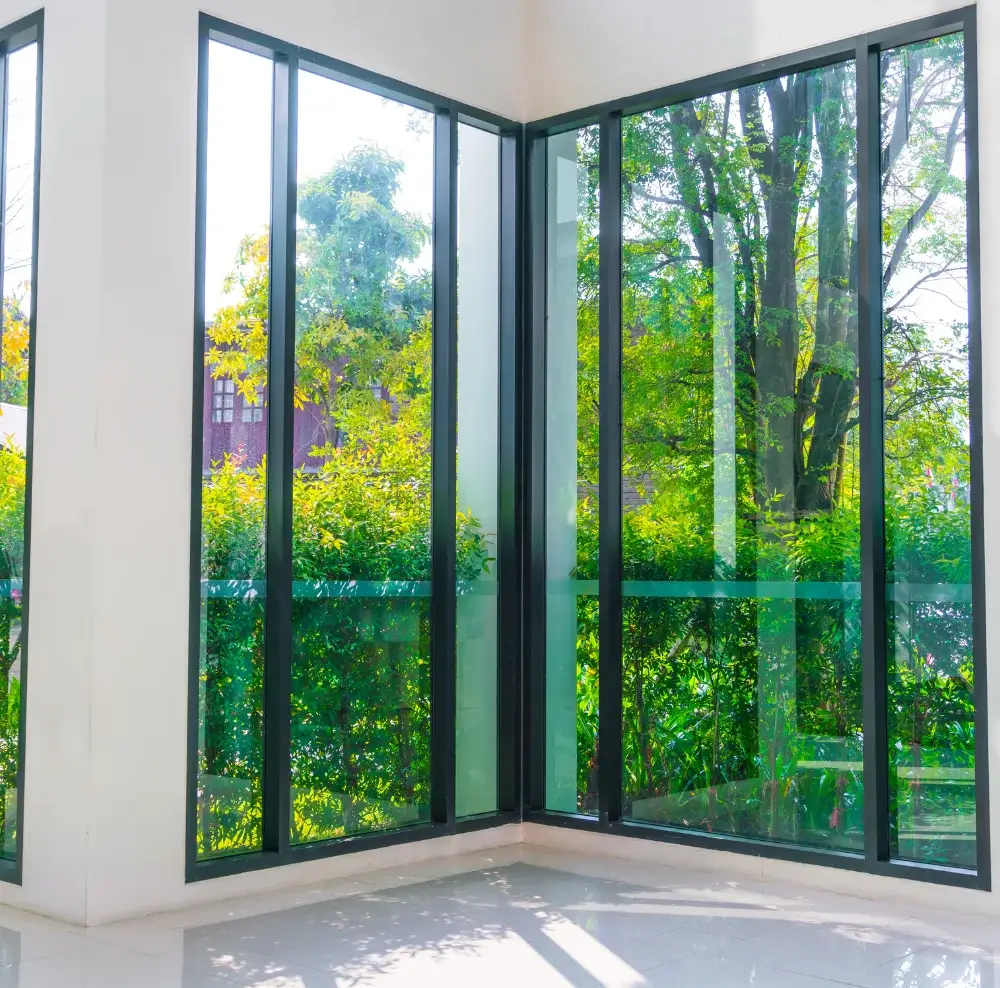
A Closer Look Inside Sangath Homes

Step through Sangath Homes and feel the difference natural airflow makes, with windows placed to keep every room fresh, quiet, and comfortably lit across all 139 thoughtfully designed apartments.
Evon Aluminium Windows
Evon Aluminium Doors and Windows
Evon Windows
Evon Windows
Evon Windows
Evon Windows
Evon Windows
Evon Windows
Evon Windows
Evon Windows
Evon Windows
Evon Windows
Evon Windows
Evon Windows
Evon Windows
Evon Windows
Evon Windows
Evon Aluminium Windows
Evon Aluminium Doors and Windows
Evon Windows
Evon Windows
Evon Windows
Evon Windows
Evon Windows
Evon Windows
Evon Windows
Evon Windows
Evon Windows
Evon Windows
Evon Windows
Evon Windows
Evon Windows
Evon Windows
Evon Windows

Trusted By Architects, Builders, And Homeowners

Real feedback from real projects, proof that our aluminium windows and doors manufacturer promise delivers every time.

Get Your Free Aluminium Window Consultation

Talk to India’s trusted aluminium windows and doors manufacturer and get expert guidance for your next project.
Scroll to Top